

Colonnade
3Islandbridge Barracks was established in 1797 for the Royal Irish Artillery. The oldest parts of the Colonnade building date to that time. The building backs onto Long Lane Royal, a road that, until the building of the railways in 1840s, connected the Royal Hospital Kilmainham to Islandbridge.
Built of brick and limestone, with some granite, it was originally intended to be gun sheds. The 34 open arches formed sheds to store guns and wagons, with sleeping accommodation for the soldiers upstairs. In 1808, or shortly after, the arches were bricked up and used as stores and workshops. They remained like that until the arches were opened up again as part of the present development.
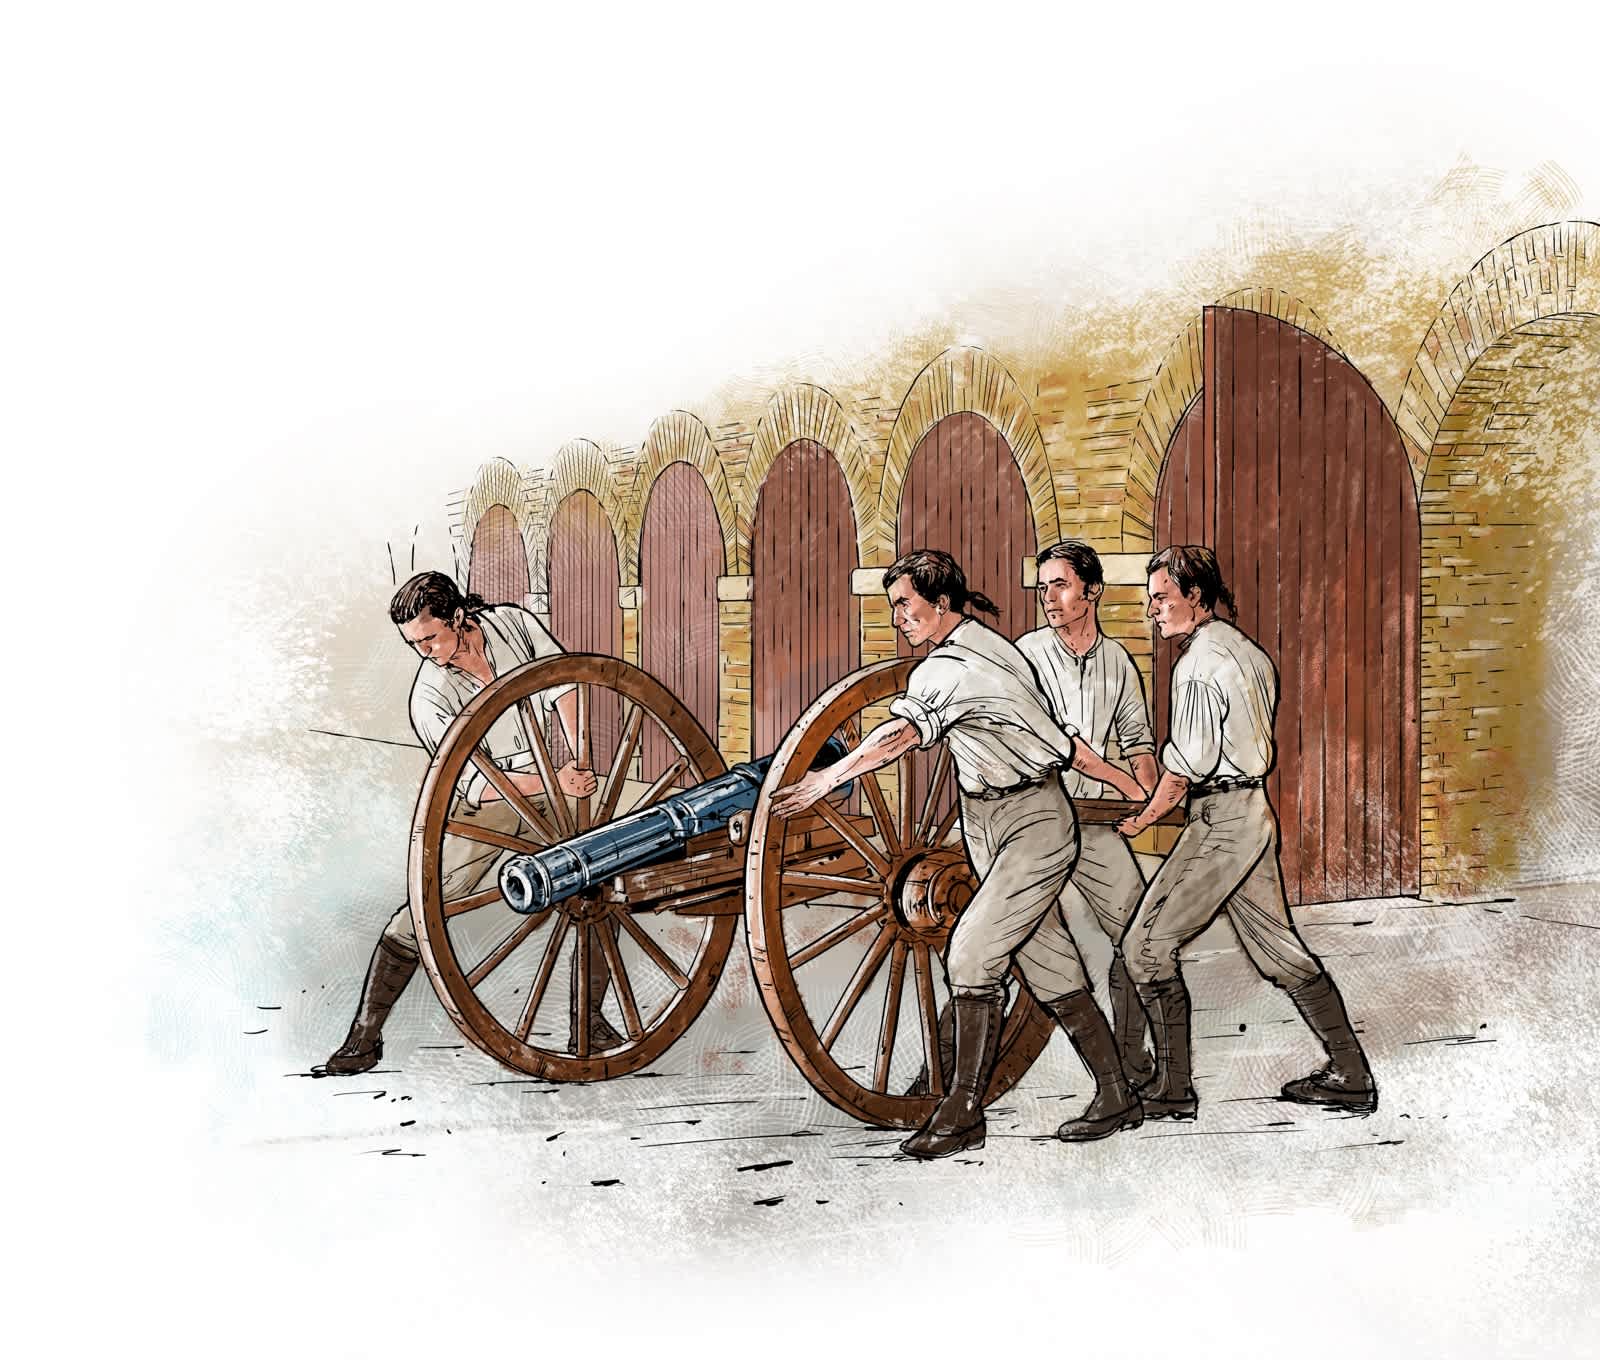
The Royal Irish Artillery
The Royal Irish Artillery were formed in 1755 as a permanent company of artillery to be stationed in Ireland. In 1777 they marched to Cork and embarked by ship for North America where they took part in the American Revolutionary War. They later saw service in Flanders and the Caribbean. Islandbridge Barracks was built as their home base in 1797. However, when in 1801 the Act of Union formalised Ireland as part of the United Kingdom, the Royal Irish Artillery were merged with the Royal Artillery and the men transferred to their barracks in Woolwich, England.
Islandbridge Barracks and the 1803 Rebellion
In 1803, a rebellion took place with the aim of overthrowing British rule and capturing Dublin Castle. Its principal leader was Robert Emmet. Part of the plan included attacking Islandbridge Barracks and capturing the cannon that guarded the main gate. However, amidst rumour and confusion the attack on the barracks never happened and, following some fighting in the streets, the rebellion ended. Emmet and other leaders were executed.
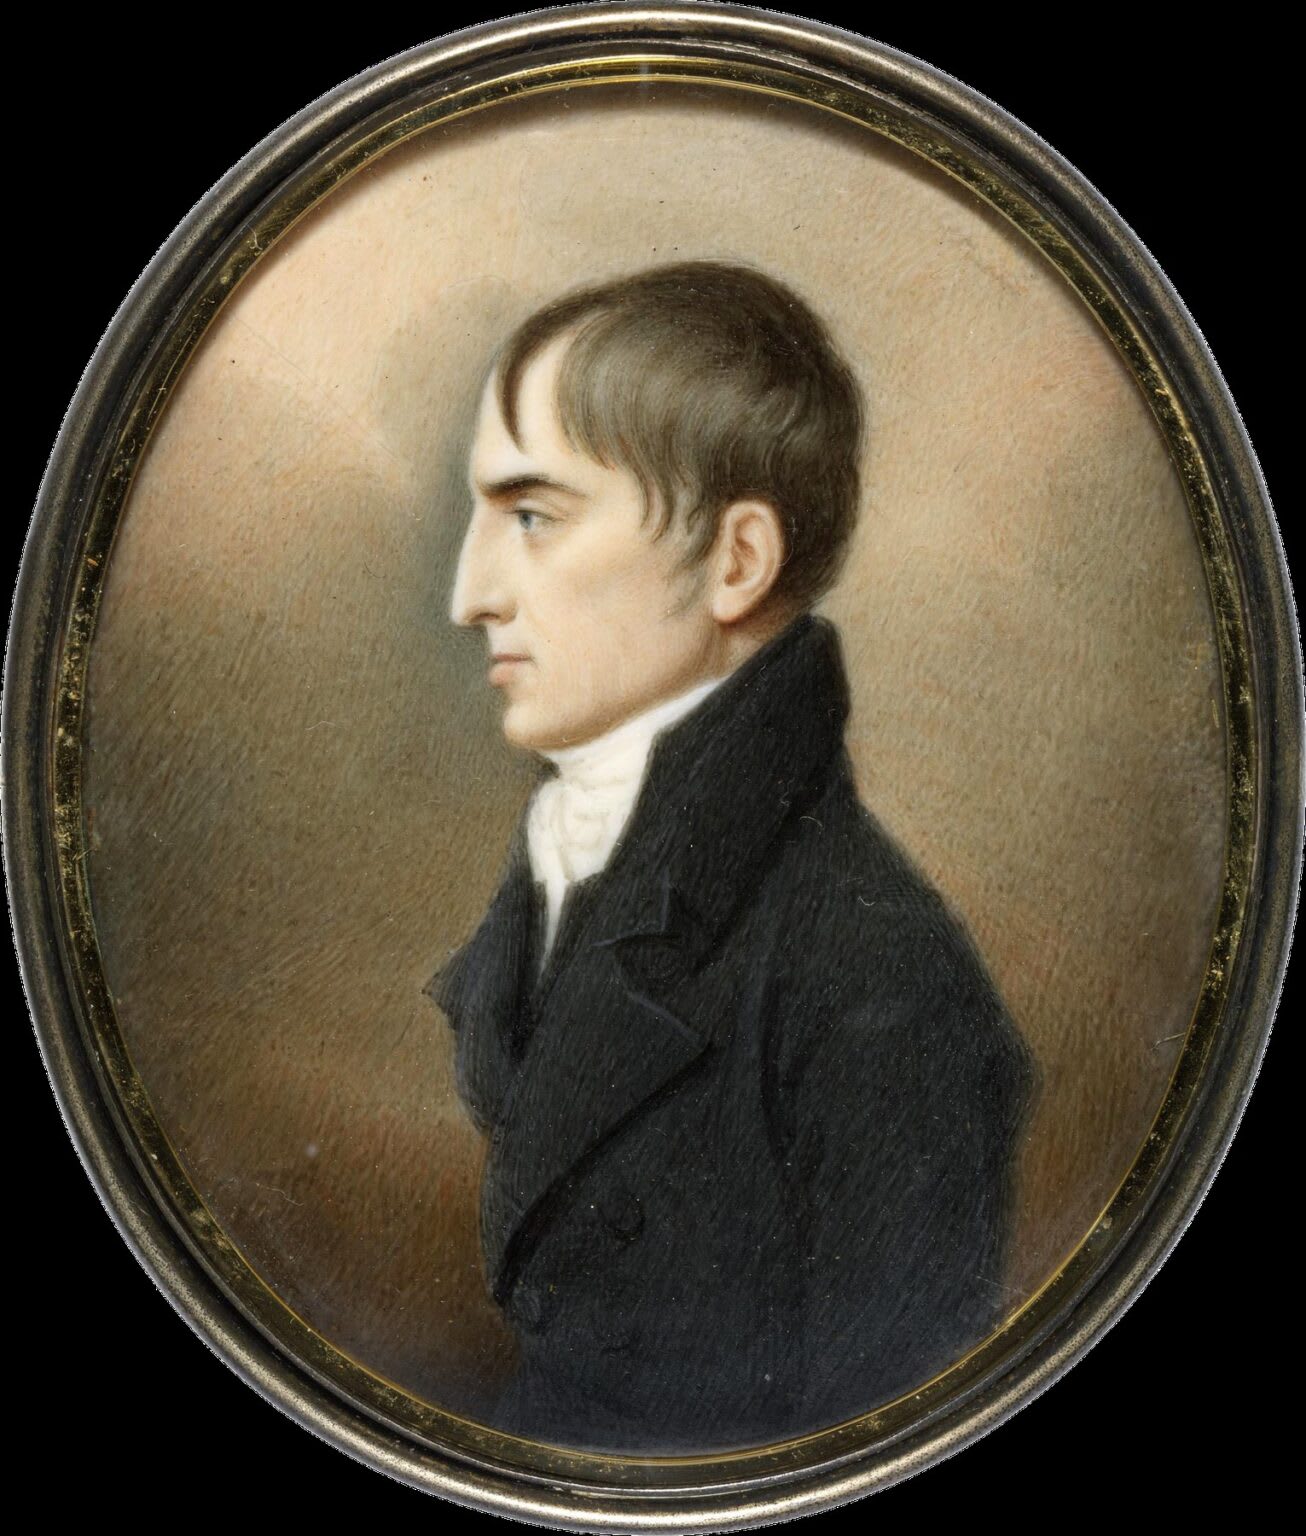
(John Comerford, Public domain, via Wikimedia Commons)
The building
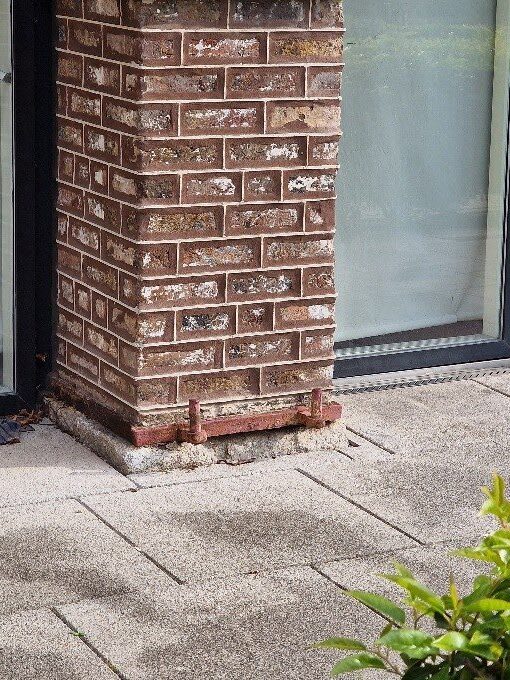
When originally built Colonnade had a ground floor consisting of a series of sheds for large guns or cannons. Each shed was accessed by an arched entrance with two wooden doors. In places, the iron fittings for the door hinges can still be seen on the exterior of the building. During the recent development of the site some small areas of cobbled floor were found internally. These were on the same level as the external paving, indicating that they formed part of the original level access for wheeling heavy guns in and out of the sheds.
The upper floors were reached by three granite staircases, which still survive. In the later 1800s some of the upstairs windows were enlarged. For much of its life Colonnade was whitewashed and traces of this can still be seen on the brickwork.
By the early 1900s plans of the building show it consisted of stores and stables on the ground floor with soldiers’ quarters upstairs. Ten years later it also housed a granary. By 1939 it was being used as ordnance stores and later on as workshops for saddlers, leatherworkers, painters and sheet metal workers.
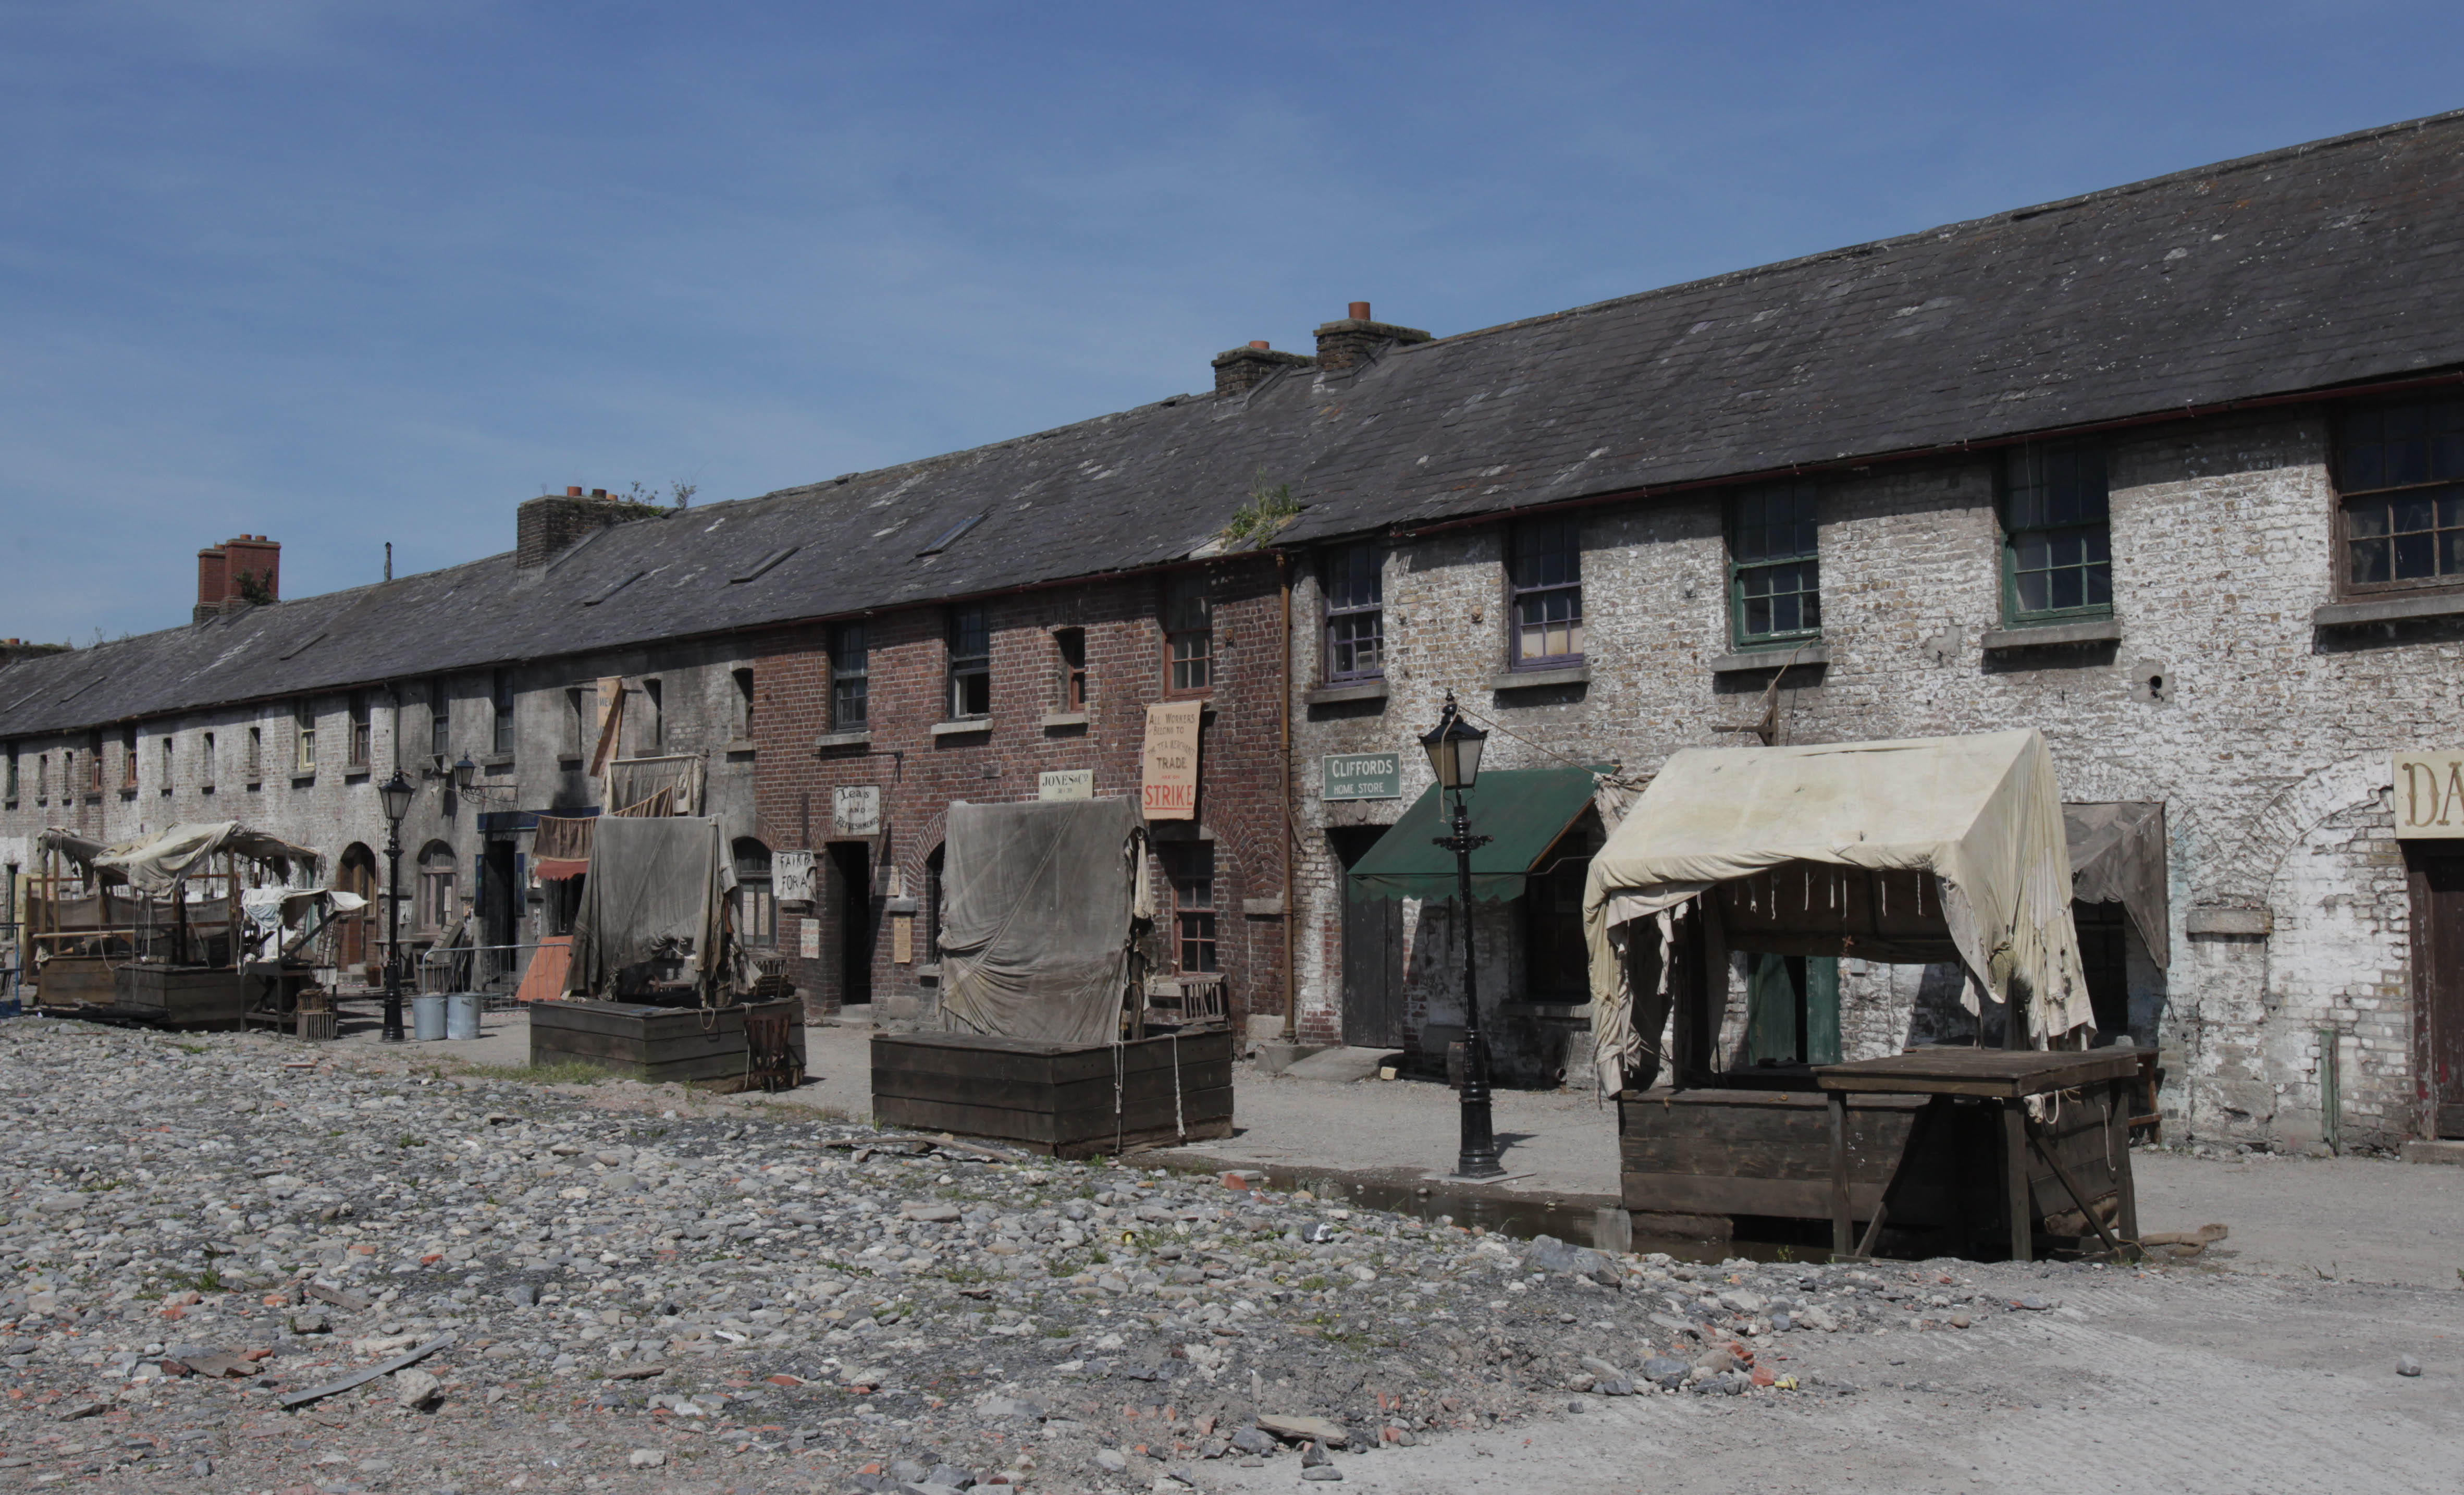
(Niall Carson/PA Images/Alamy Stock Image)

Index >
- Stop 1 > The Officers’ Mess
- Stop 2 > The Schoolhouse
- Stop 3 > Colonnade
- Stop 4 > Peadar Clancy
- Stop 5 > Foley House & Laverty House
- Stop 6 > Tarrant House & Cambridge Sq.
- Stop 7 > Dickie Bird
- Stop 8 > Heuston
- Stop 9 > Cobbles
- Stop 10 > The River Liffey
- Stop 11 > Watch Tower
- Stop 12 > Stables, Saddlery, Armoury & Summerhouse
- Stop 13 > Long Lane Royal